
Office partition walls in Perth
Perth Ceiling Contracting builds plasterboard partition walls and wall linings for Perth offices, shops and homes. Steel or timber stud partitions, new rooms in existing spaces, acoustic and wet area linings, finished flat and paint ready to match the ceiling above.
Partition walls for offices, shops and homes
An office partition wall is a non-structural plasterboard wall on a steel or timber stud frame, built to divide an open space into rooms. We frame it, line it, insulate it where you want quiet, and flush it so it looks like it was always there. The same crew that does your ceilings does the walls, which is why the junctions come up clean.
From a single new office to a full tenancy fitout, and from a wall lining in a renovation to a bulkhead over the kitchen, quoted free from plans or a site visit.
Office partitions
Full height or to the ceiling grid, with door openings framed ready for your joiner.
New rooms in homes
Split a big room, add a study or build a walk-in robe, framed and lined to match the house.
Wall linings
Plasterboard over new framing or existing walls in renovations and extensions.
Read moreAcoustic walls
Insulated cavities and acoustic board between offices, meeting rooms and bedrooms.
Wet area linings
Moisture resistant board in bathrooms, laundries and kitchens, ready for tiling or paint.
Bulkheads and nibs
Plasterboard boxing for ducts, pipes and feature lines, flushed into the ceiling.
Which wall build suits the job?
Most partitions in Perth offices go up on light gauge steel studs. Homes usually get timber to match the existing framing. What goes inside the wall and on it depends on what the room is for.
| Wall type | Build | Best for |
|---|---|---|
| Steel stud partition | Light gauge steel frame, plasterboard both sides | Offices, shops, commercial tenancies |
| Timber stud wall | Timber frame, plasterboard both sides | Homes, renovations, matching existing timber framing |
| Acoustic partition | Stud frame, insulated cavity, acoustic rated plasterboard | Meeting rooms, bedrooms, clinics and consulting rooms |
| Wet area lining | Moisture resistant board on a frame or over the existing wall | Bathrooms, laundries, kitchens |
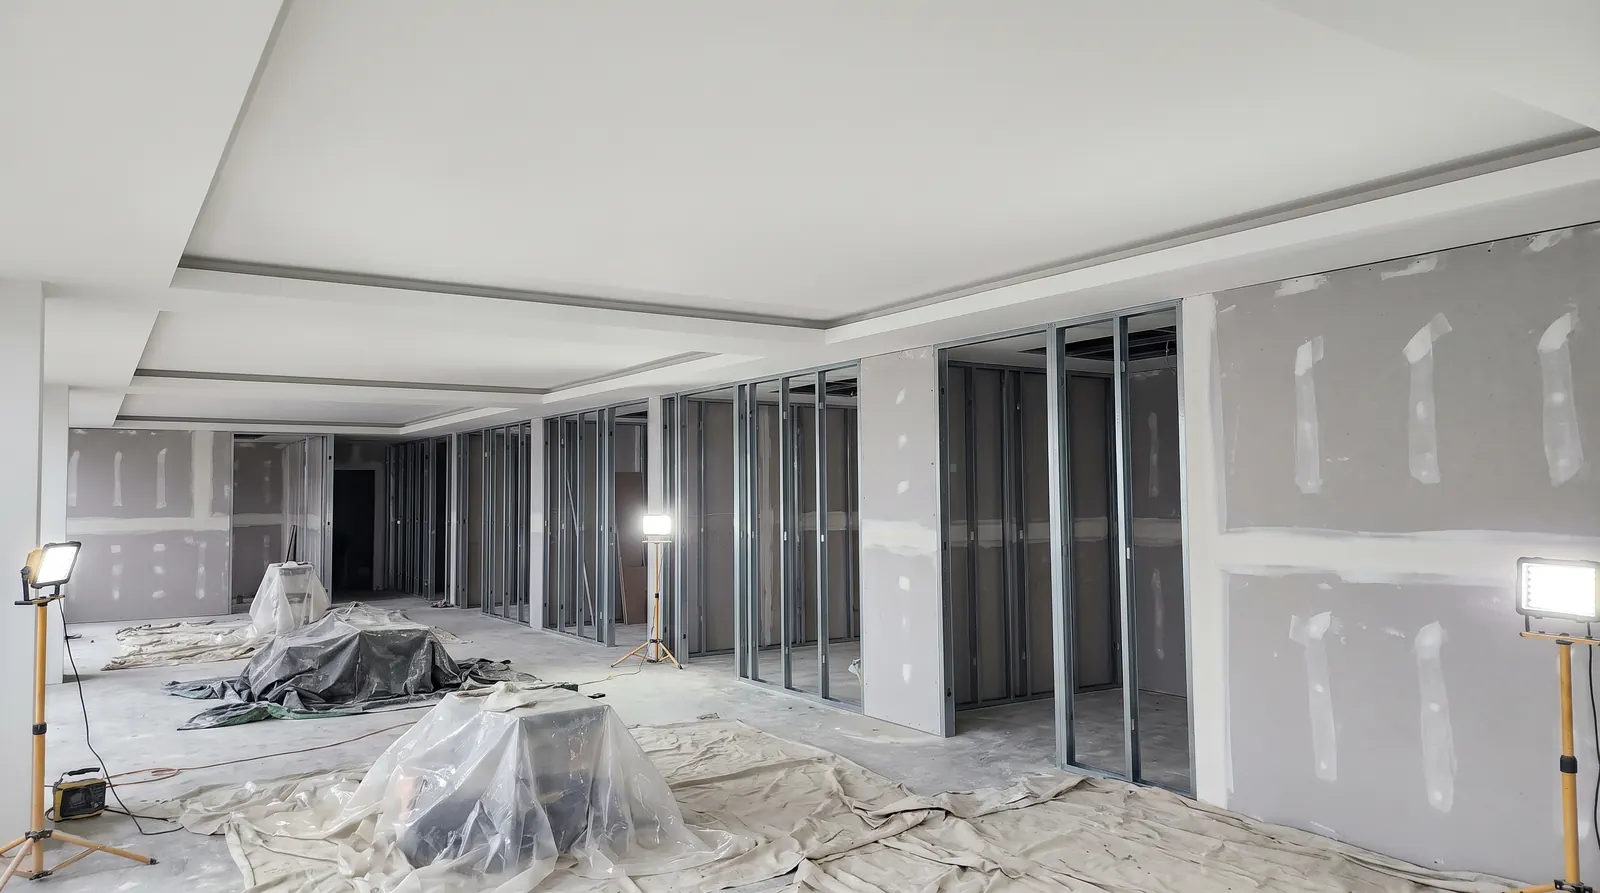
How we build a partition wall
- 1
Set out from plans
Wall positions marked, door openings and services confirmed with your electrician and joiner before anything is fixed.
- 2
Frame
Steel or timber studs fixed to the floor and to the ceiling or slab, plumb and straight.
- 3
Services and insulation
Cabling and plumbing roughed in by your trades, then insulation where the job calls for it.
- 4
Line and flush
Plasterboard both sides, joints taped and set with three coats, corner beads fitted, sanded flat.
- 5
Junctions and handover
Ceiling junction finished with cornice, square set or shadowline to match, paint ready and clean.
Ceilings and walls, one crew, one finish
The hardest part of a partition wall is where it meets the ceiling. Because we build ceilings for a living, the junction gets the same cornice, square set or shadowline detail as the rest of the space and the flushing runs through in one pass.
Under a suspended ceiling, the grid is cut and re-levelled to meet the new wall. Under plasterboard, the join is flushed so you cannot see where the old ceiling stops and the new wall starts.
Related ceiling services
Suspended ceilings
Grid and tile ceilings installed, repaired and reworked around new walls.
Read moreCommercial ceilings
The full ceiling and wall lining package for fitouts, priced from plans and delivered on program.
Read moreNew gyprock ceilings
New plasterboard ceilings for renovations, extensions and new builds, flushed and paint ready.
Read moreGet a Quote Now
Free Quotes.
Tell us about the job and we will come back with a fixed price. Photos help but are not essential. Prefer email? Write to info@pccwa.com.au.
How much do office partition walls cost in Perth?
Partition walls are quoted per lineal metre from your plans or a site visit, and the quote is free. The rate depends on wall height, steel or timber stud, insulation and acoustic board, the number of door openings and how the wall meets the ceiling. You get a fixed written price before any work starts.
Can you build partition walls under a suspended ceiling?
Yes. The wall is framed to the ceiling grid or through to the slab, depending on the acoustic and fire requirements of the space, and the grid is cut and re-levelled to meet it. We do the ceiling and the wall together so the tiles, grid and plasterboard all line up.
Do partition walls need council approval?
Non-structural internal walls in a home often do not, but commercial fitouts, changes to fire exits or anything affecting the building's fire and egress design can require a building permit. Check with your building owner or local council before work starts. We build to whatever the approved plans call for.
Can you match new walls to the existing plaster?
Yes. New walls are lined with the same thickness board as the existing walls, the joins are flushed through and the cornice or square set detail is matched at the ceiling. Once painted, the new wall reads as part of the original room.
Do you build soundproof walls?
We build acoustic partitions with an insulated cavity and acoustic rated plasterboard, which makes a real difference between offices, meeting rooms and bedrooms. No plasterboard wall is fully soundproof, so tell us what the room is for and we will spec the build to suit.
How long does a partition wall take to build?
A single office partition is typically framed and lined in a day, then flushed and sanded over the following visits as the setting coats dry. Larger fitouts are scheduled to your program alongside the ceilings, and we give you a clear timeframe with the quote.
New walls, same crew, one finish.
Send your plans or a sketch with sizes to info@pccwa.com.au or use the form. Fixed price within 24 hours.