
Suspended ceilings in Perth
Perth Ceiling Contracting installs and repairs suspended grid and tile ceilings for Perth offices, retail shops and commercial fitouts. New grids, tile swaps, damaged or water stained sections replaced and ceilings reworked around new partition walls, all quoted free and delivered on program.
What is a suspended ceiling, and when is it the right choice?
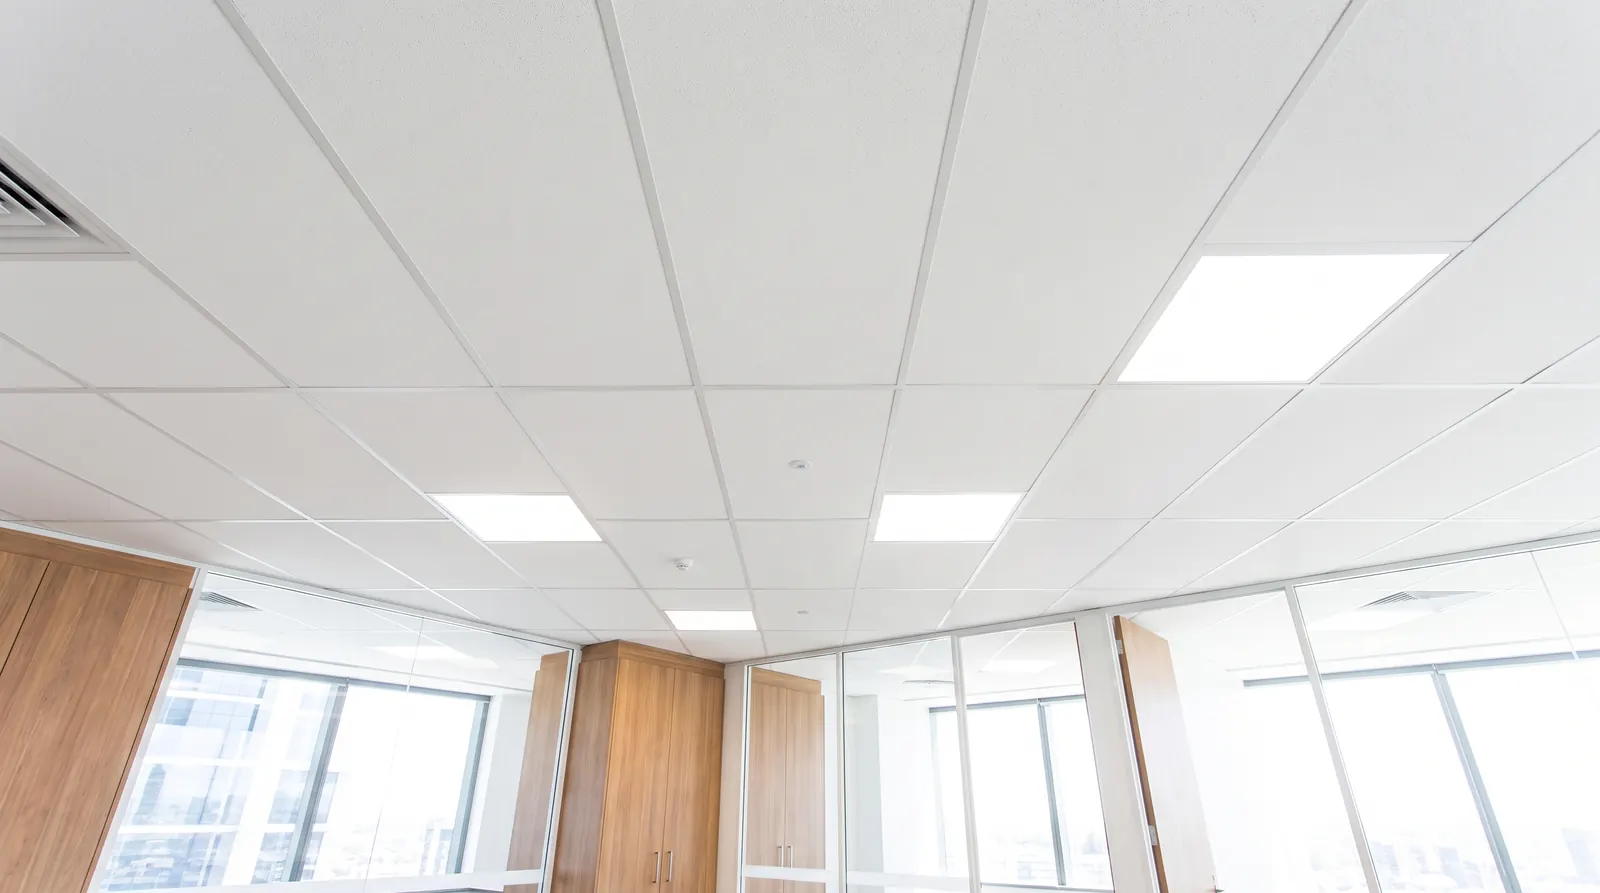
A suspended ceiling is a grid of metal channels hung from the structure above, with lightweight tiles dropped into the grid. It hides ducting, cabling and sprinklers while keeping every one of them reachable by lifting a tile. That is why most Perth offices, shops, clinics and schools use one.
- Services stay accessible: lift a tile, no cutting and patching
- Lights, aircon diffusers and speakers drop straight into the grid
- Acoustic tiles quieten open plan offices and meeting rooms
- Damaged or stained tiles swap out in minutes
- Moisture and fire rated tile options for kitchens, wet areas and corridors
New suspended ceilings
Grid set out and levelled, hung from the slab or roof frame, tiles and services coordinated with your electrician and aircon installer.
Tile replacement
Stained, cracked or sagging tiles matched to the existing ceiling and replaced.
Repairs
Sagging grid, water damage, impact and storm damage made safe and repaired.
Reconfiguration
Grid cut, extended and re-levelled around new partition walls and rooms.
Read moreWhich suspended ceiling system suits your space?
The grid is the same across most systems. The tile and the finish are what change, and they are chosen for how the space is used.
| System | What it looks like | Best for |
|---|---|---|
| Exposed grid, mineral fibre tiles | The standard office ceiling: white tiles sitting in a visible white grid | Offices, clinics, retail back of house, anywhere access matters |
| Acoustic tiles | Same grid, higher performance tiles that absorb sound | Open plan offices, meeting rooms, call centres |
| Plasterboard on a suspended frame | A flat, flush ceiling with no visible grid | Retail floors, reception areas, feature ceilings where the look matters more than access |
| Moisture and fire rated tiles | Rated tiles in the same grid | Commercial kitchens, wet areas, fire rated corridors |
How is a suspended ceiling installed?
- 1
Set out and levels
Ceiling height marked and the grid set out from plans so cut tiles land at the edges of the room, not down the middle.
- 2
Hang the grid
Main runners and cross tees hung on wires from the structure above and levelled across the whole space.
- 3
Services
Lights, diffusers, sensors and speakers positioned with your other trades before the tiles go in.
- 4
Tiles in
Full tiles and cut tiles fitted, edge trim finished, grid checked for level one last time.
- 5
Handover
Site swept and cleaned, spare tiles left with you for later swaps.
How much does a suspended ceiling cost per square metre in Perth?
Suspended ceilings are quoted per square metre from your plans or a site measure. The rate depends on the tile type, ceiling height, how many lights and diffusers have to be cut in, and whether an old ceiling has to come out first.
Send plans or a floor area through the form for a fixed written price within 24 hours.
Related ceiling services
Commercial ceilings
The full ceiling and wall package for offices, retail and light industrial, priced from plans.
Read moreWalls and partitions
Office partition walls and plasterboard linings built under the grid by the same crew.
Read moreNew gyprock ceilings
Flat plasterboard ceilings and bulkheads where a finished look matters more than access.
Read moreGet a Quote Now
Free Quotes.
Tell us about the job and we will come back with a fixed price. Photos help but are not essential. Prefer email? Write to info@pccwa.com.au.
What is a suspended ceiling?
A suspended ceiling, also called a drop ceiling or grid ceiling, is a metal grid hung on wires from the slab or roof frame above, with tiles sitting in the grid. It creates a finished ceiling below ducting, cabling and pipes while leaving all of them reachable by lifting a tile. It is the standard ceiling in Perth offices and shops.
How much does a suspended ceiling cost per m2 in Perth?
It is quoted per square metre and depends on the tile you choose, the ceiling height, how many lights and air diffusers need cutting in and whether an existing ceiling has to be removed first. Perth Ceiling Contracting quotes free from your plans or a site measure and the price is fixed in writing.
What are the disadvantages of suspended ceilings?
They lower the ceiling height, the grid is visible unless you choose a plasterboard on frame system, and cheap tiles can sag or stain over time. In most commercial spaces the access and acoustic benefits outweigh that. Where a flat plasterboard look matters, we build a plasterboard ceiling or bulkhead instead.
Can you replace just a few damaged tiles?
Yes. Water stained, cracked or sagging tiles are matched to the existing tile and swapped out, usually in a single visit. If the stain came from a leak we check the grid and the tiles around it as well, because a soaked tile is often the first sign of a bigger problem above the ceiling.
Do suspended ceilings work in homes?
They can, in garages, workshops, home offices and basement style rooms where access to services matters. For living areas most Perth homeowners prefer a flat plasterboard ceiling, which we also install. We tell you which one suits the room when we quote.
How long does a suspended ceiling take to install?
A single office or shop floor is usually a few days once the space is clear and the services above are in, with tiles going in last after the electrician and aircon installer have finished. Larger fitouts are scheduled to your program, and we give you a clear timeframe with the quote.
Can you rework a suspended ceiling around new partition walls?
Yes. When a fitout adds or removes rooms, the grid is cut, extended and re-levelled to meet the new walls and the tiles are re-set. We build the plasterboard partitions as well, so the ceiling and walls are finished by one crew. See walls and partitions.
Grid up, tiles in, on program.
Send your plans or a floor area to info@pccwa.com.au or use the form. Fixed price within 24 hours.